Flatbed
Standard delivery. Your crew or equipment offloads. Lowest cost where there is a machine on site.
American Structural Solutions manufactures structural wall panels, roof trusses and floor trusses for builders, framers and general contractors. Send us the plans; we send back sealed drawings, a placement diagram and a delivery date.
Specializing in complexity
Walls, roof and floor from one plant, on one schedule, from one set of approved drawings. No coordinating three suppliers and hoping the dimensions agree.
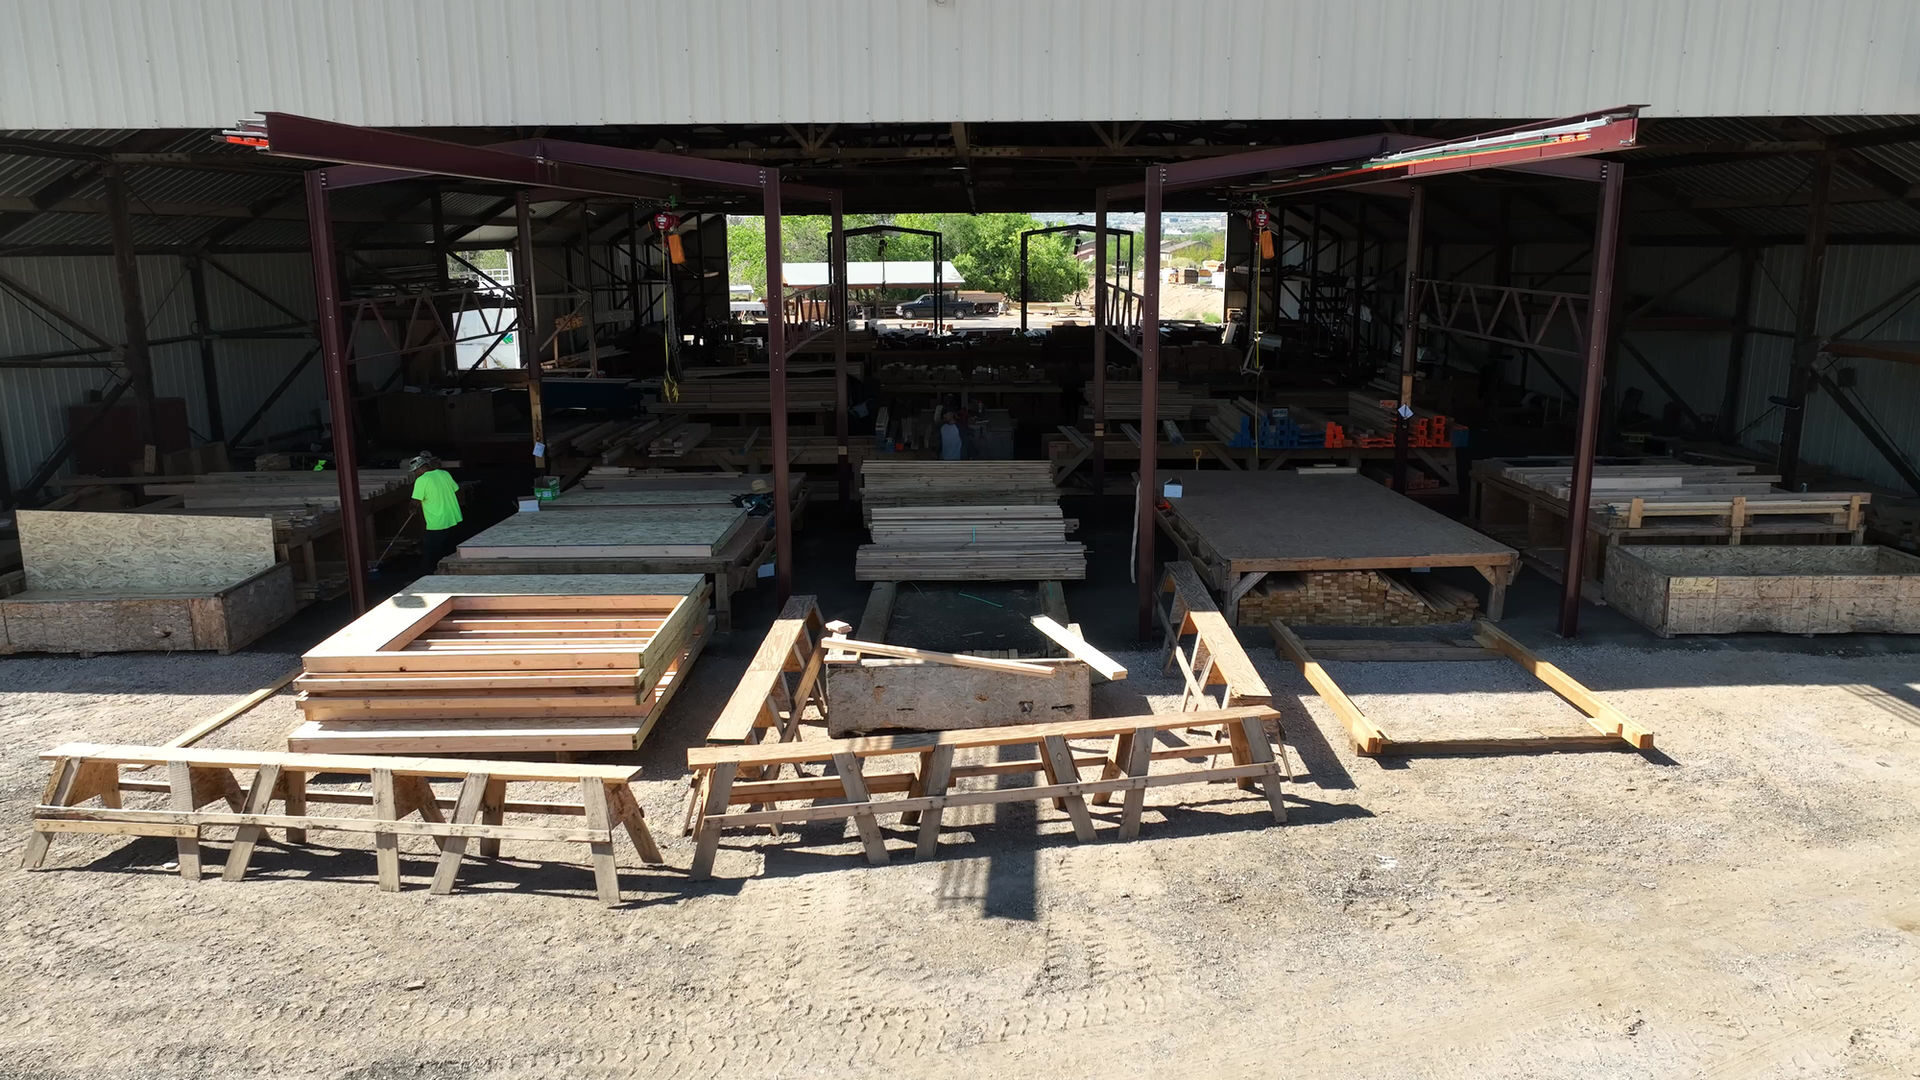 Panel line
Exterior and interior bearing walls built flat on jigged tables in controlled conditions, then delivered in erection sequence. Framing that takes a crew a week on site goes up in a day, square and plumb, with every opening already in it.
Common, scissor, attic, hip, mono, gable-end, piggyback and girder profiles in Fink, Howe, king-post and queen-post web configurations. Every truss designed for your span, pitch, loads and bearing conditions.
Longer clear spans than dimensional joists, and an open chase for ductwork, plumbing and wiring. No drilling, no notching, and no field engineering to get a trunk line across a room.
Most delays on a framing package are not fabrication. They are the drawings, the approvals and the hand-offs around them. Every order ships complete so your plan reviewer, your inspector and your crew each get what they need first time.
Five stages. The one that slips most often is approval — drawings sitting unsigned on a desk is the commonest reason a package misses its framing date.
Roof or floor framing plan as PDF or DWG. Dimensions, pitch and the governing load criteria are enough to start.
We quantify every truss profile and return a priced takeoff you can check line by line against your plan.
Sealed truss design drawings and a placement diagram issued for your approval before anything is cut.
Built to the approved drawings, inspected against ANSI/TPI 1 tolerances, and banded in placement sequence.
Scheduled delivery to your site with the offload method agreed in advance, not decided at the gate.
Filter by type and select any profile to see it full size with its span range and typical use. Heavy lines are chords, orange lines are webs — the same convention as the sealed drawings you will receive.
Jigged assembly tables under cover, a laydown yard sized for full house packages, and a second shift when the schedule calls for it. Select any photograph to see it full size.
That is a second shift running, and the flatbeds loaded for the morning. Building in or near Bernalillo, New Mexico? Call ahead and come walk the line — it is the fastest way to judge whether a supplier can hold your schedule.
American Structural Solutions is not a start-up with a new plant. It is the manufacturing arm of a family of companies that has been framing this state since the 1970s — and the reason our panels fit is that the people specifying them have spent their careers standing walls up.
New Mexico’s premier framing contractor. Residential and commercial rough framing, with an in-house design team and field crews who have framed more than 800 homes in a single year.
The crews · darrelljulian.comThe wall panel plant, founded on the principle that precise layout is what makes volume possible. Over three million lineal feet of panels, across more than ten thousand houses, shipped across the Southwest.
The plant · darrelljulian.comWall panels and structural components, engineered and manufactured for builders and framers who are not buying the labour — just the package, delivered in erection sequence to their own crew.
The components · A Darrell Julian CorporationDarrell Julian Construction and Tres Nietas share a site at darrelljulian.com. Same yard, same drawings, same tolerance — if you have framed with the crews or taken a panel package from the plant, you already know what arrives on the truck.
Move the cutting off the job site and into the plant. Drag the slider to your building size and see what changes.
Figures reflect typical industry ranges for plant-built wall panel and truss systems against site-cut framing; actual results vary by project, crew and plan. Request a formal quote for numbers specific to your job.
A rough order-of-magnitude number for a simple gable roof, so you know whether to keep reading. It counts trusses at 24″ on centre and applies a rate band by span.
It is not a quote. It assumes a straightforward rectangular roof with no hips, valleys, girders or unusual loads — and those are exactly the things that move a real price.
We deliver across New Mexico, Arizona, Colorado, Utah, West Texas and southern Nevada — a 520-mile radius from Bernalillo. That is most of the Southwest on one truck route.
Distances are straight-line from the yard; road miles run longer, so confirm anything near the edge with us. Beyond 520 miles, ask anyway — on a full load the freight often still works.
Standard delivery. Your crew or equipment offloads. Lowest cost where there is a machine on site.
We set the bundles where you want them, including onto a wall plate. Booked in advance.
Large packages split across loads in placement sequence, so nobody sorts a stack in the mud.
Tell us about tight turns, soft ground or overhead lines first. A truck that cannot get in is a lost day.
The three things contractors actually judge a truss supplier on, and what we hold ourselves to on each.
A quote request gets a human reply within one business day, even when the reply is a question. We would rather tell you what is missing than sit on your plans.
Our number comes from a takeoff you can check against your plan, not a square-foot rate. If we get it wrong, we own the difference.
Sealed drawings, placement diagram, connection schedule and BCSI sheets go out with the load. No phone call needed to get started.
Upload your floor plans or framing drawings and we will come back with a quantified package, a placement diagram and a delivery date.